
Leave a Message

Thank you for your message. We will be in touch with you shortly.

See all photos
Courtesy of Compass
Kevin Hughes
Tyler Siperko

475 K STREET NW 1126

$715,000 475 K STREET NW Unit: 1126, WASHINGTON, DC 20001
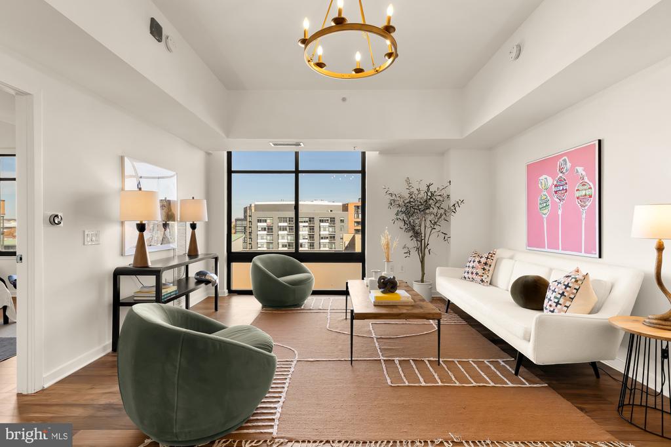
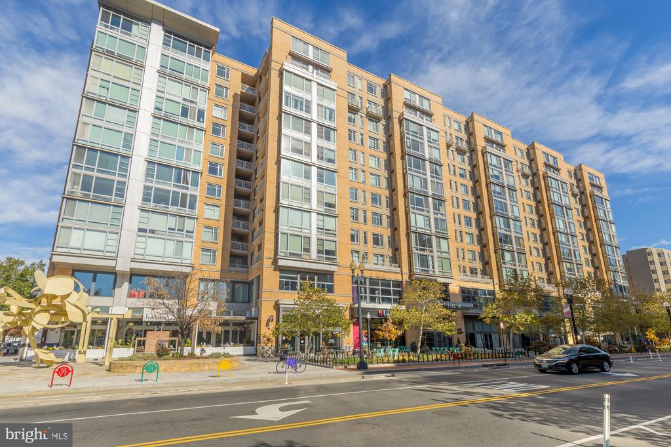
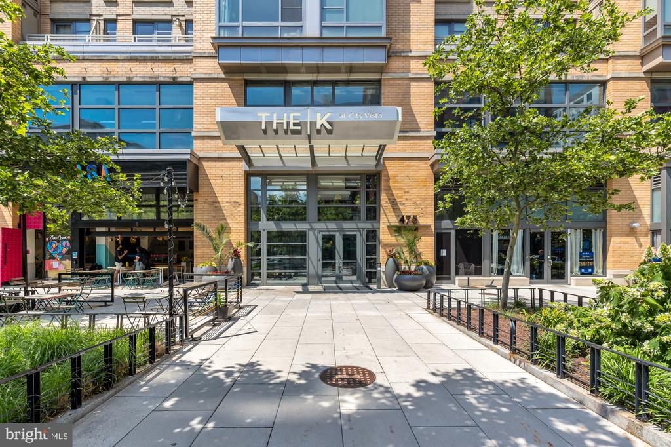
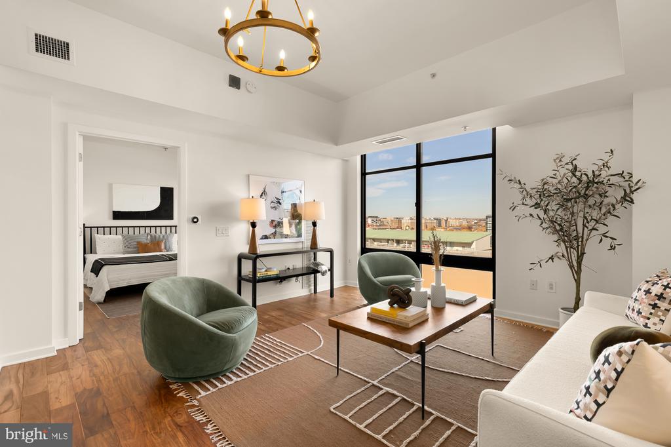
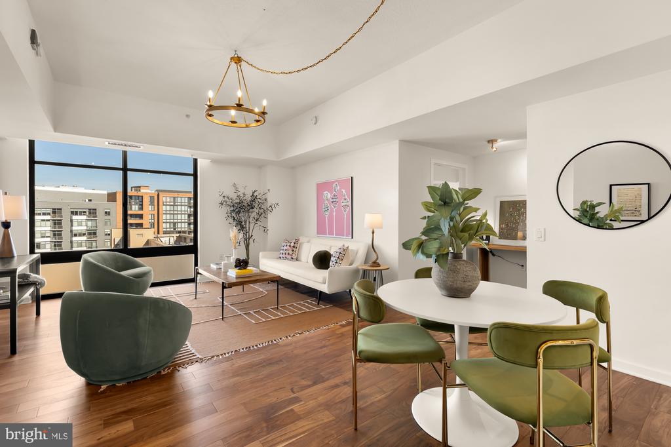
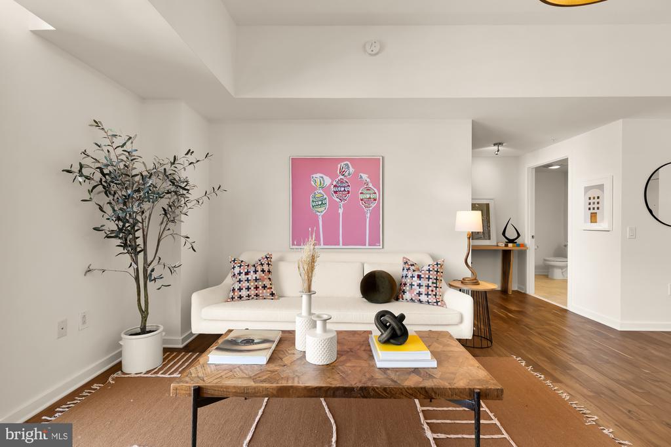
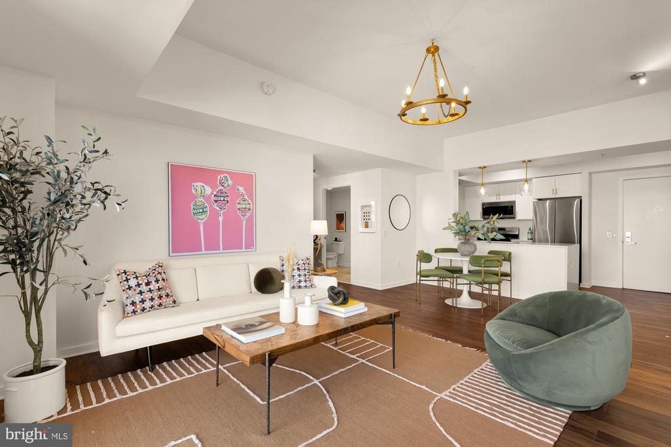
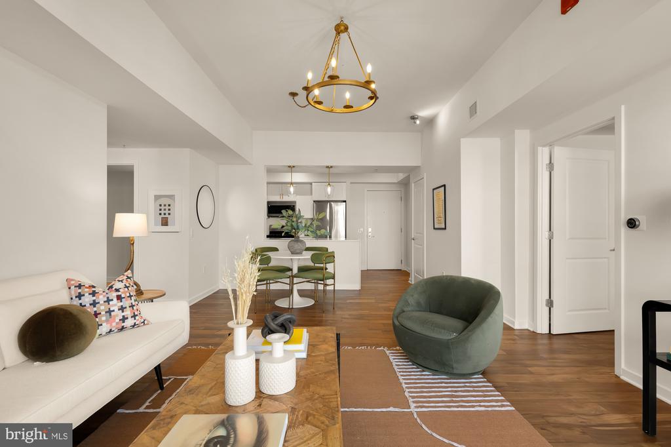
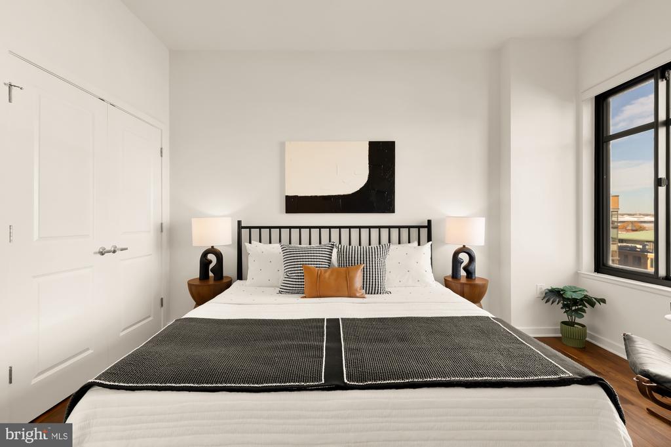
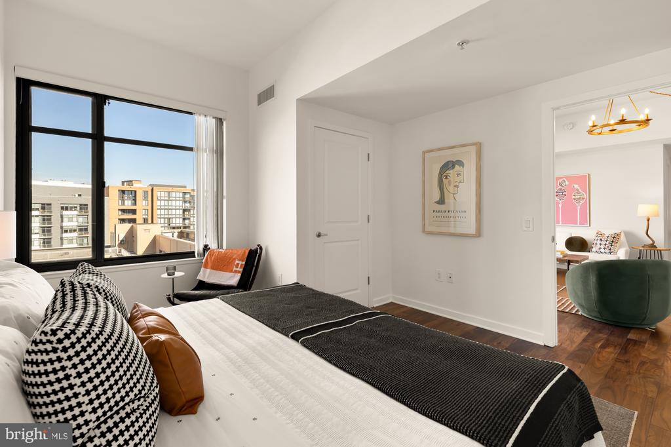
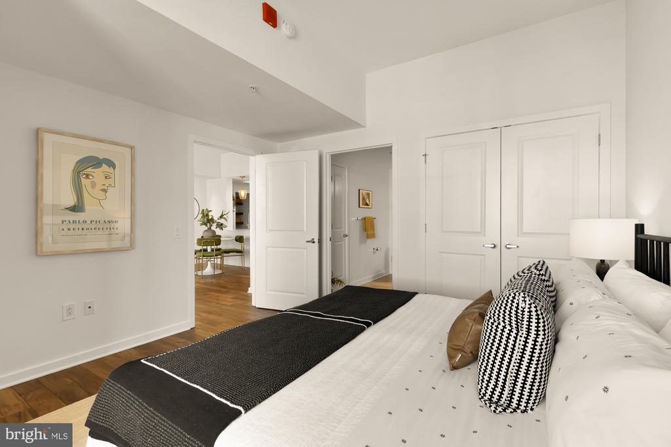
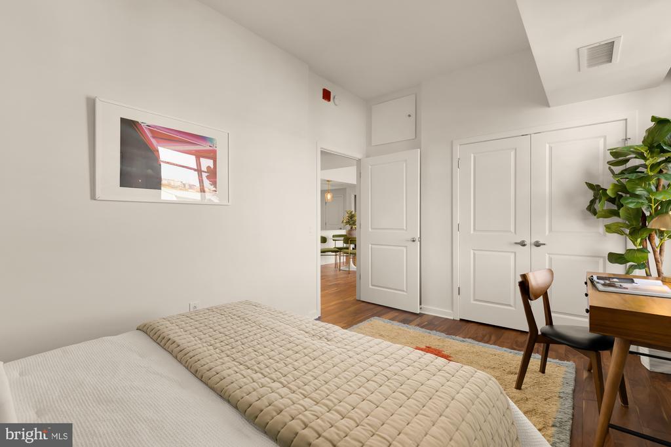
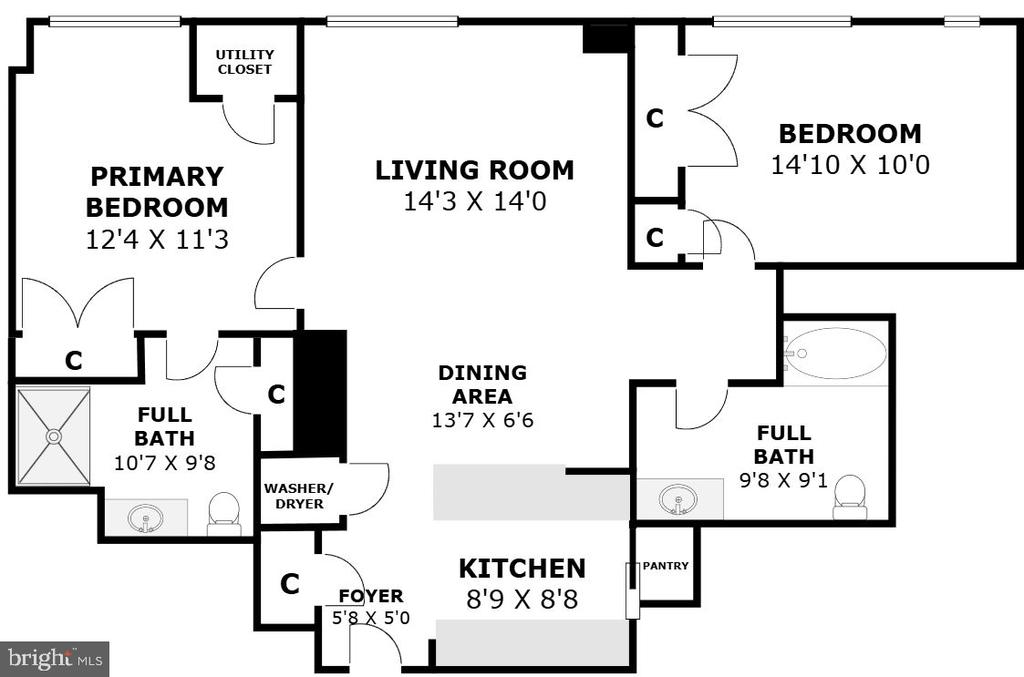
Experience elegant city living in this spacious two-bedroom, 2 bathroom condo with garage parking perched on the 11th floor of the premier K at City Vista. Designed for both comfort and style, this light-filled home features an open-concept layout, accented by beautiful hardwood floors.

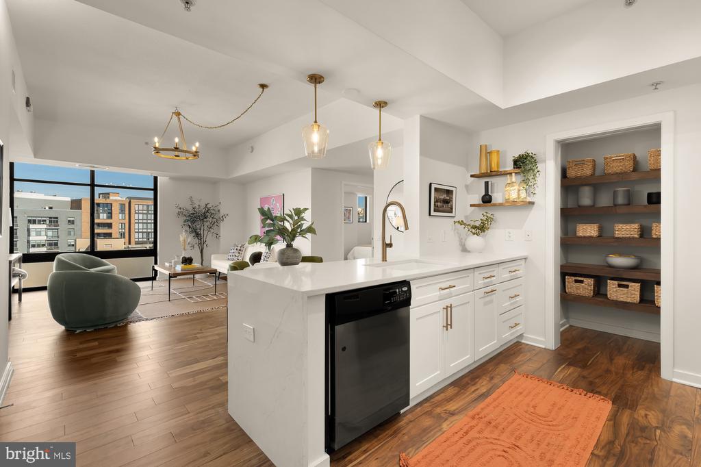
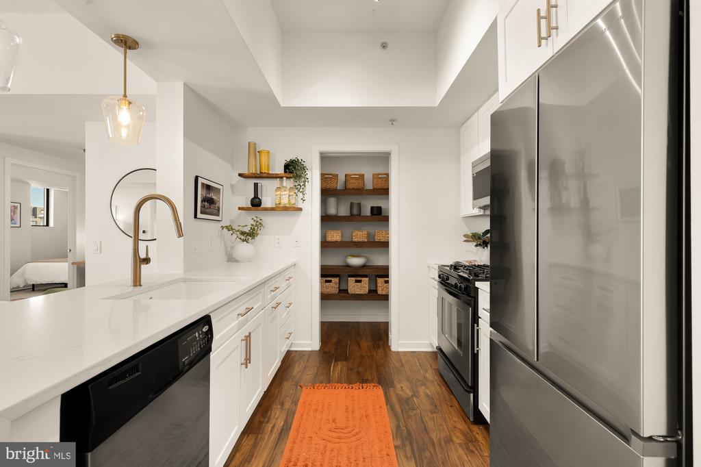
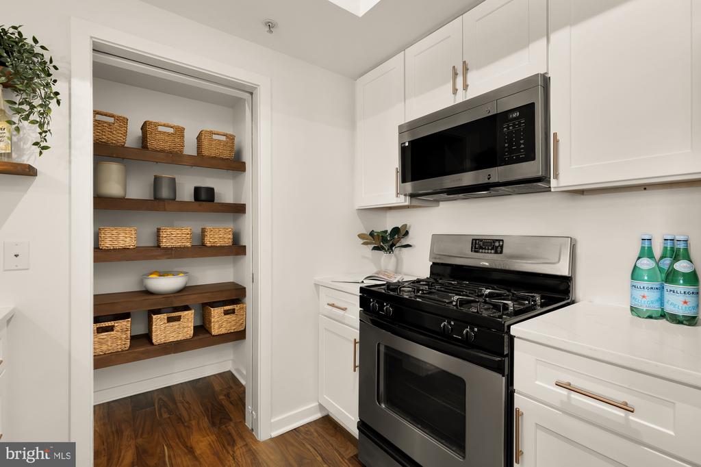
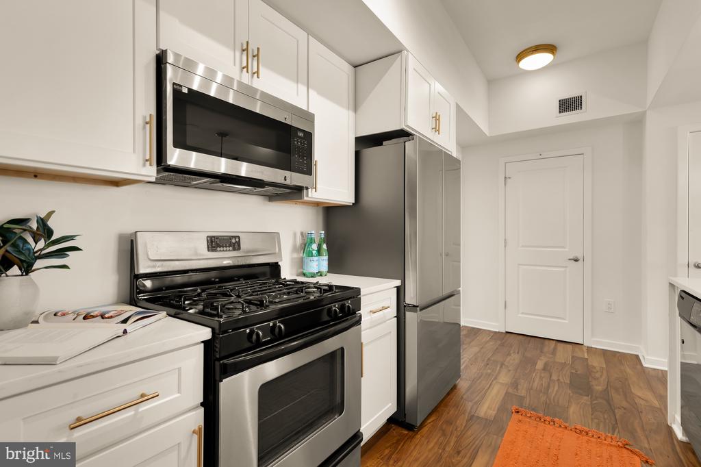
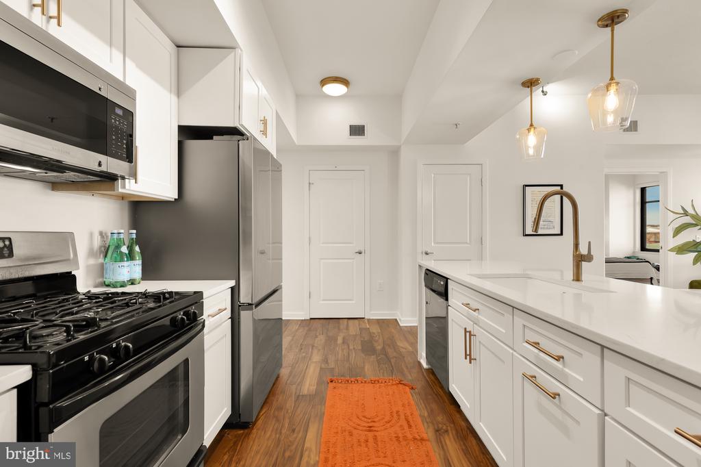
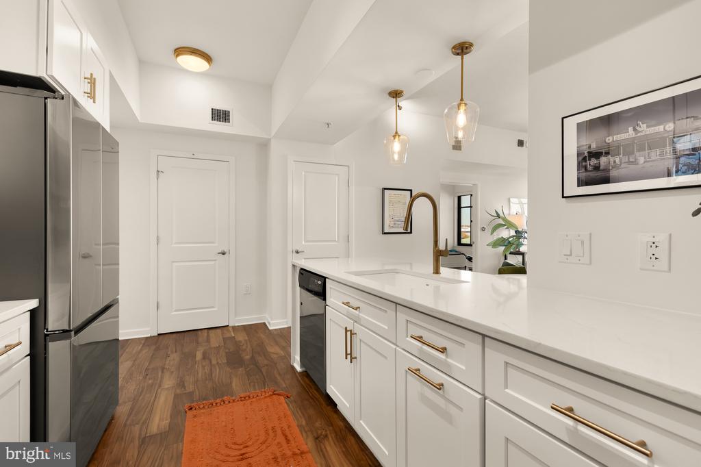
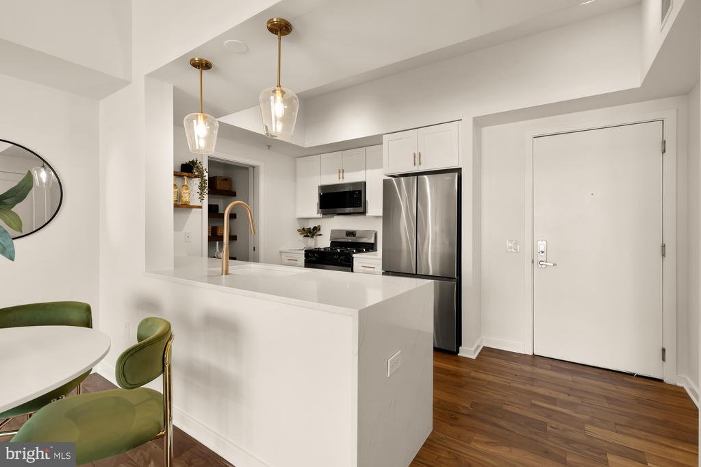
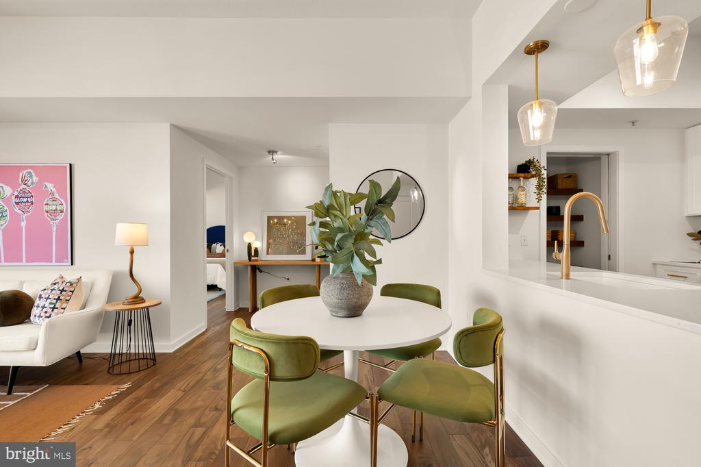
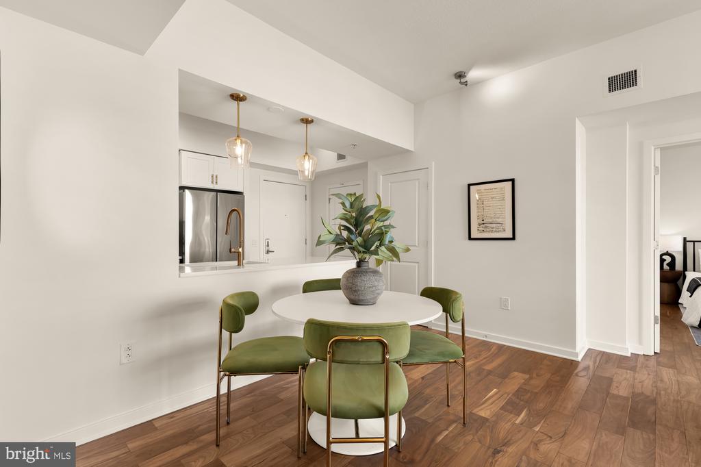
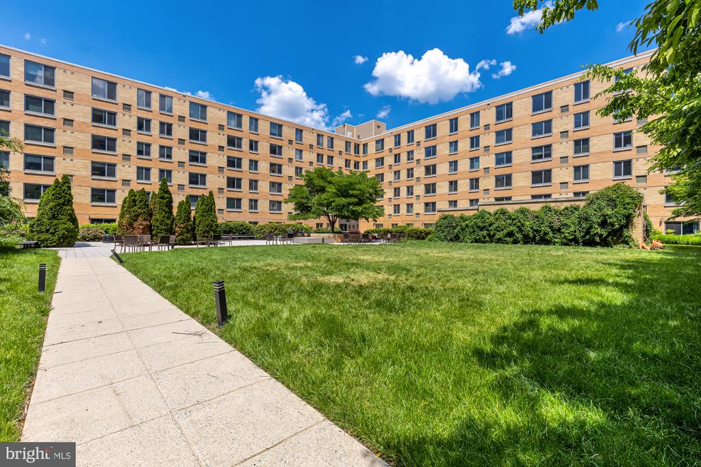
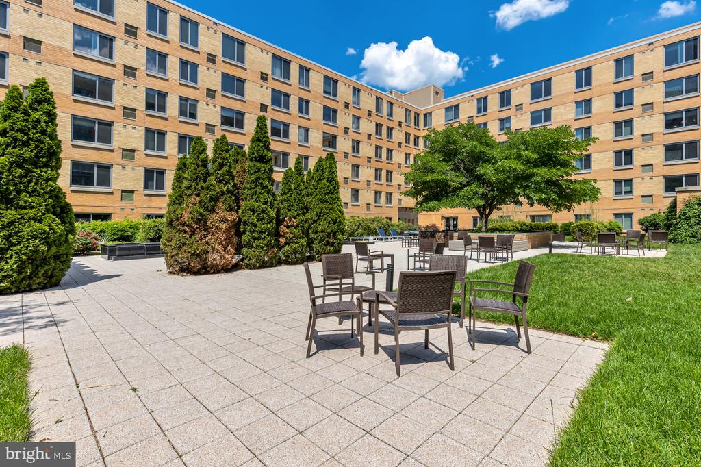
Step inside to a bright, airy home featuring an open-concept layout and beautiful hardwood floors throughout. The recently updated kitchen is equipped with Whirlpool stainless steel appliances, gas cooking, ample cabinetry, and a large pantry with a pocket door. The breakfast bar offers additional seating and seamlessly connects to the spacious living and dining area, where oversized windows overlook the peaceful courtyard below.

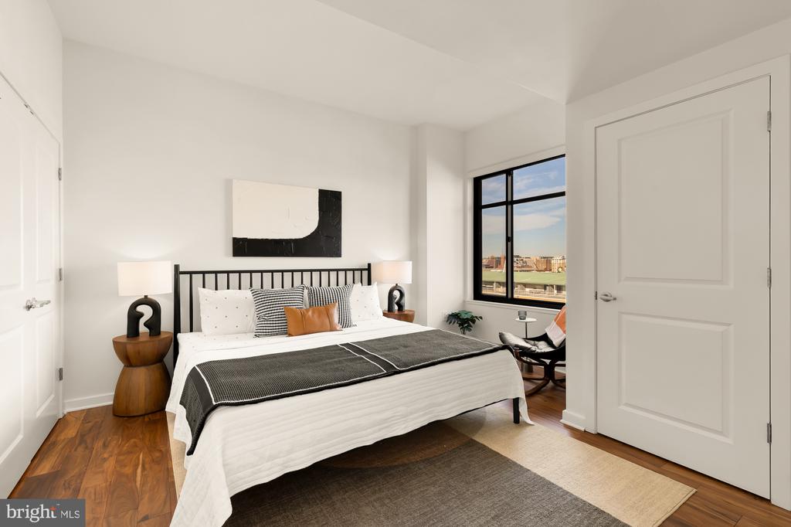
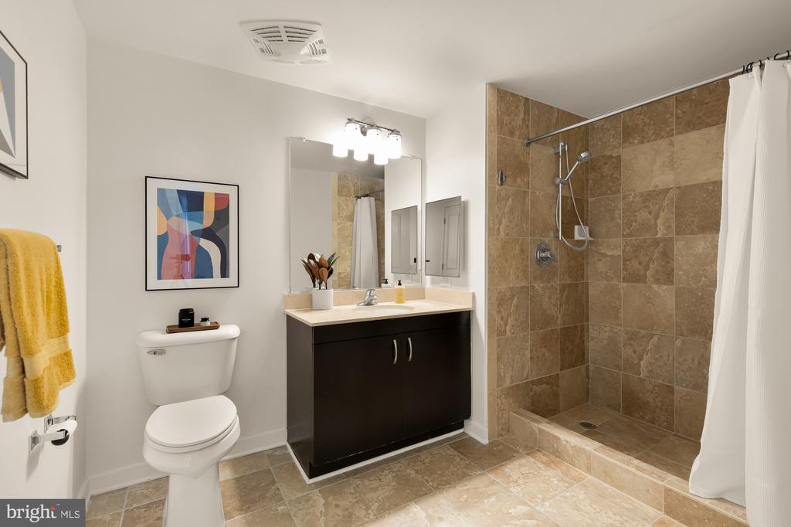
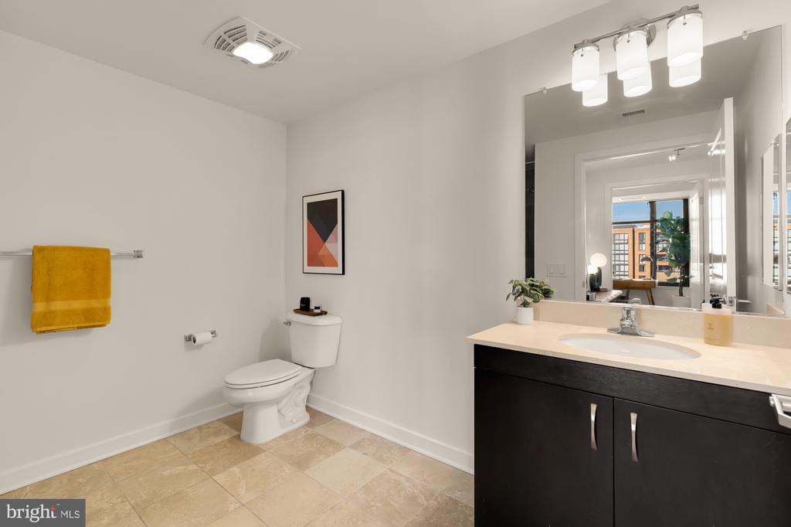
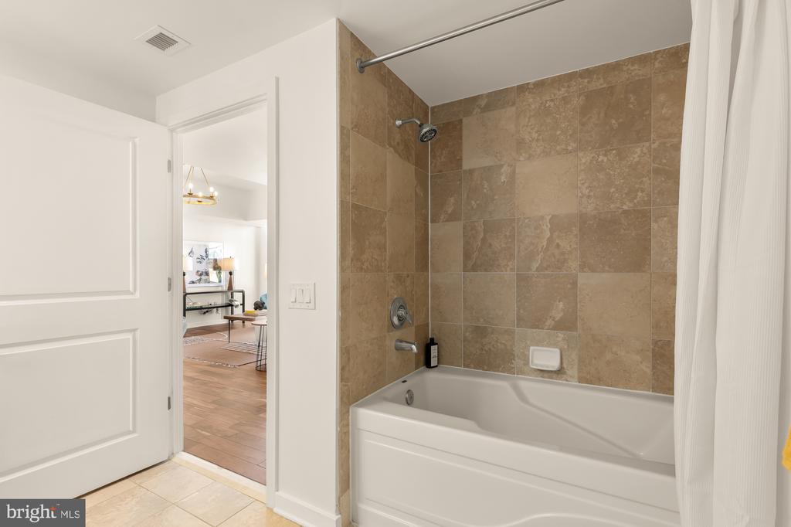
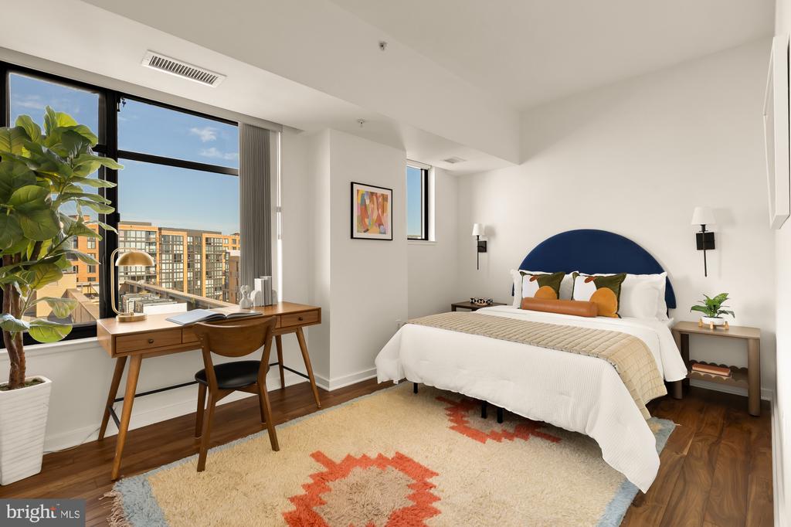
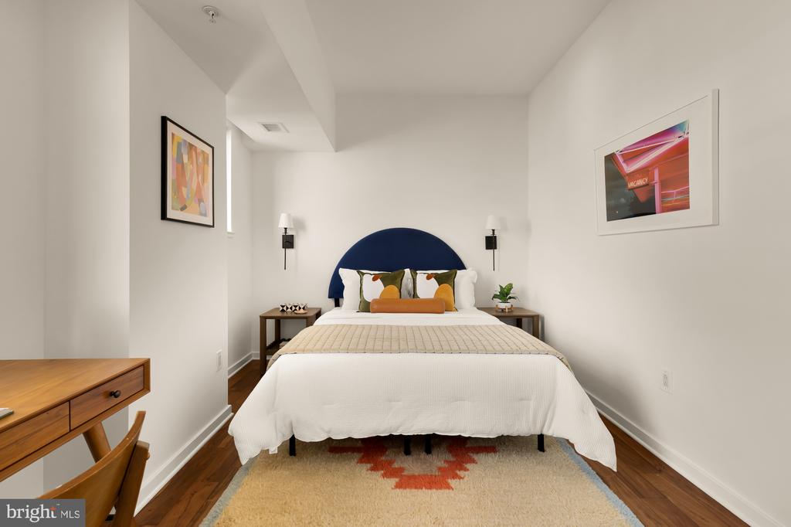
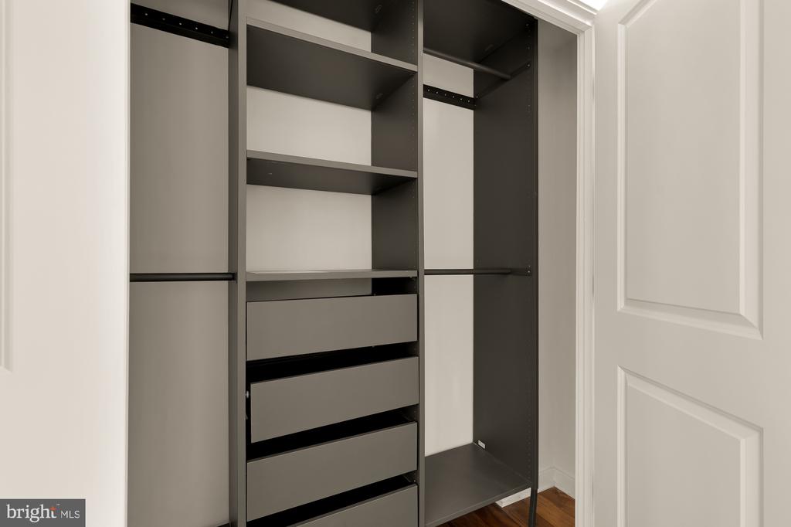
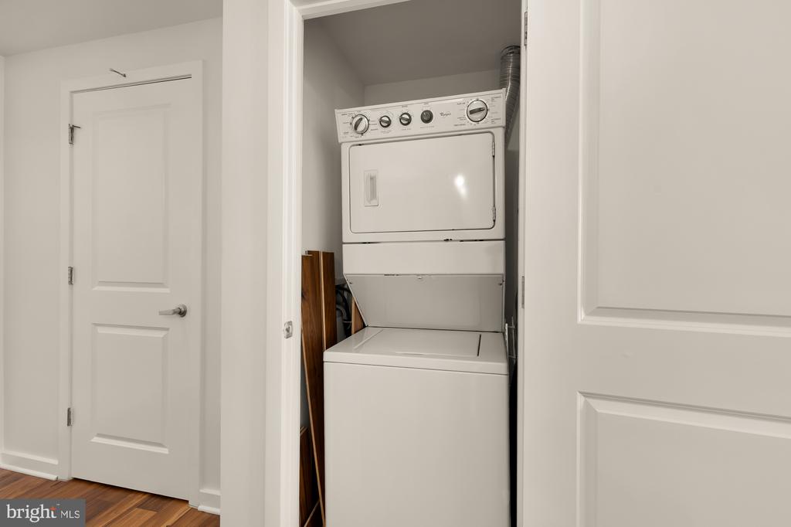
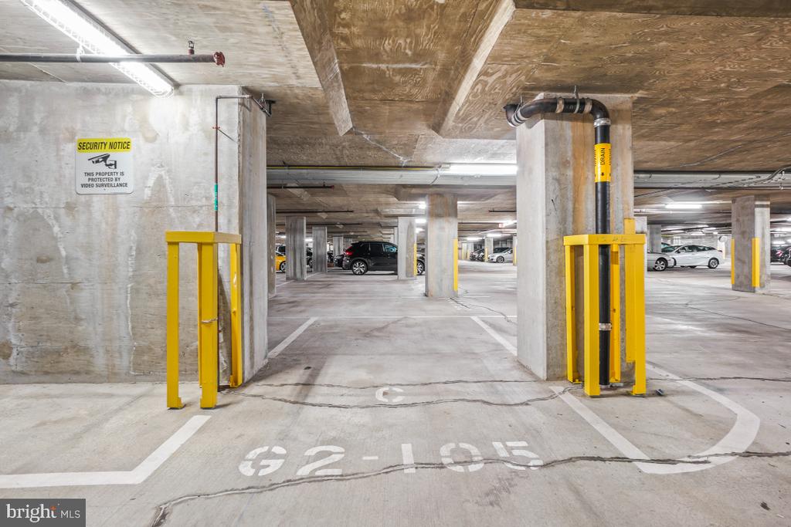
Both bedrooms are generously sized with large windows and excellent closet space. The primary suite includes a full bathroom with a walk-in shower and a spacious linen closet. The second full bathroom features a tub/shower combo, ceramic tile flooring, a medicine cabinet, and plenty of extra storage. Additional highlights include in-unit laundry with a stackable washer and dryer, and a designated underground garage parking space.

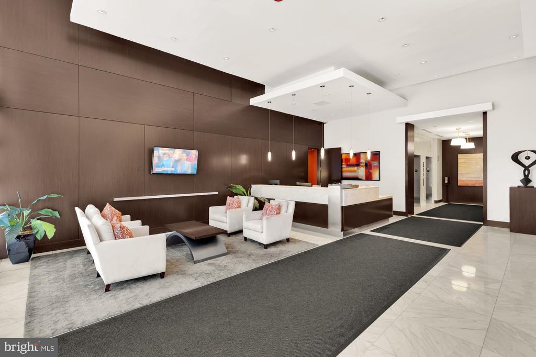
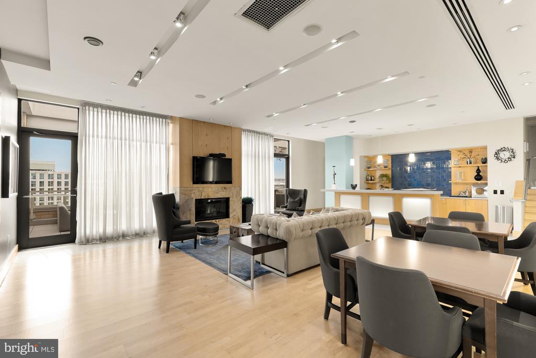
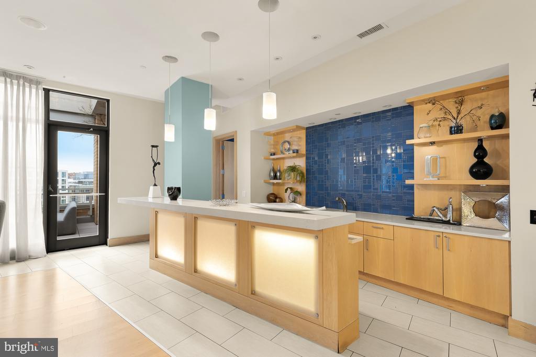
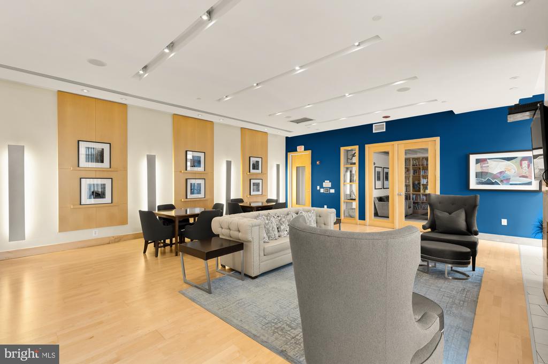
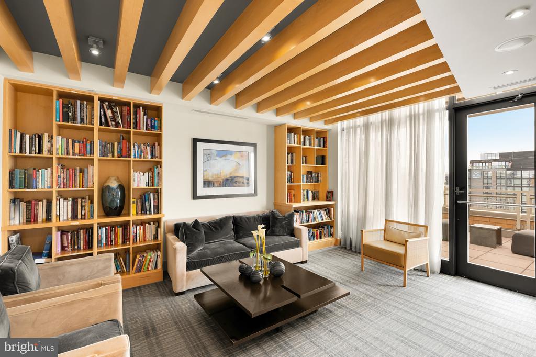
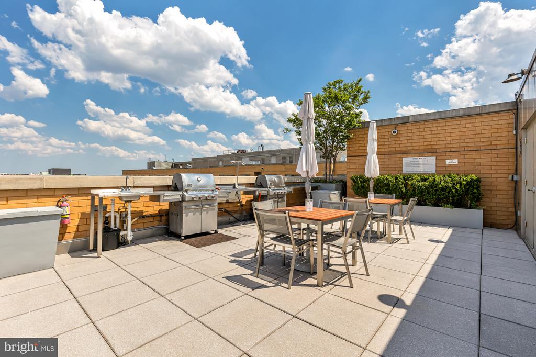
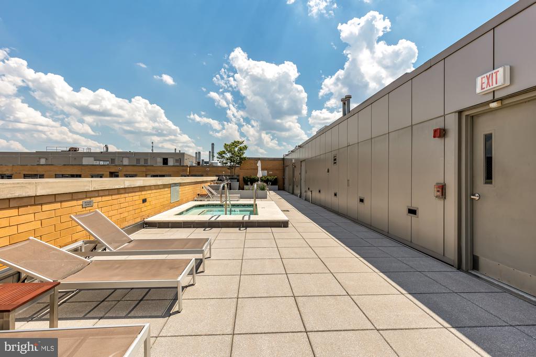
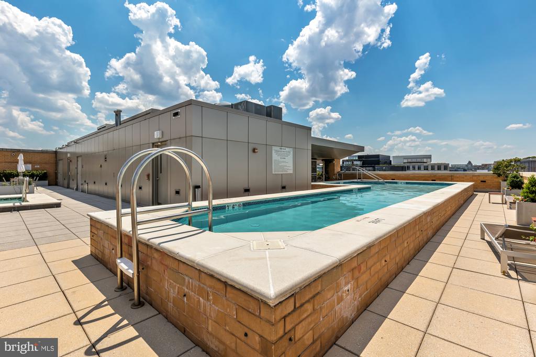
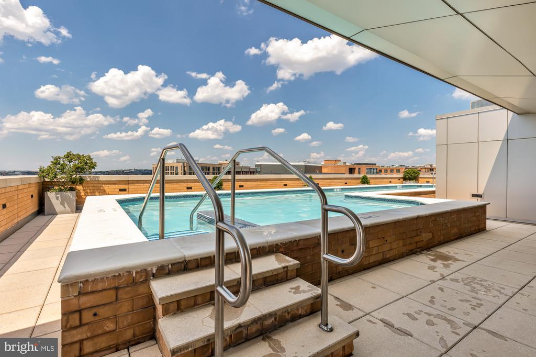
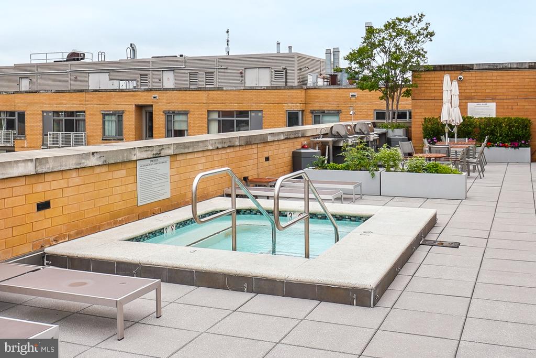
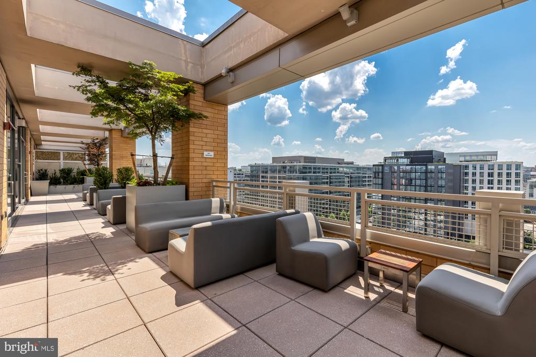
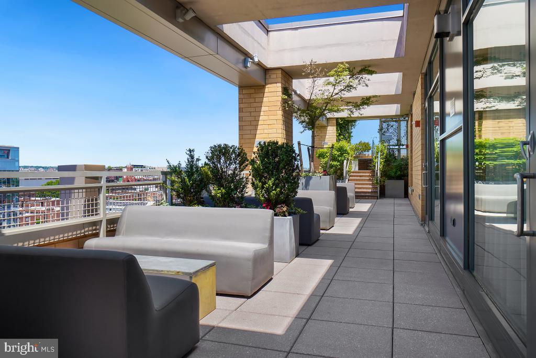
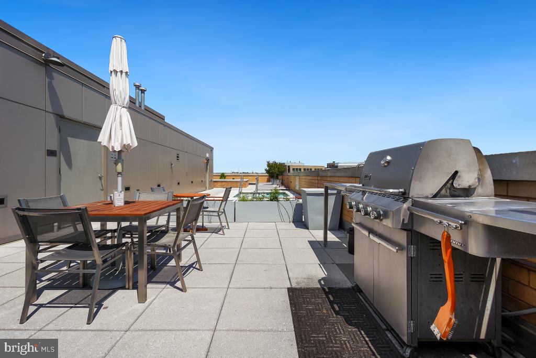
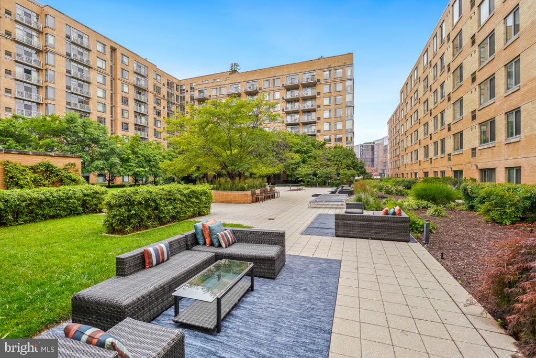
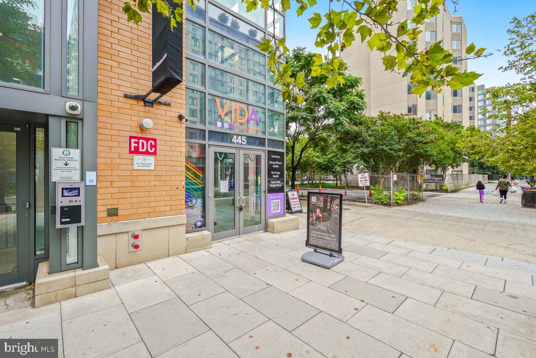
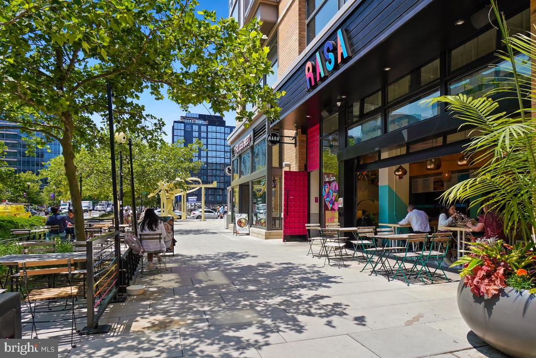
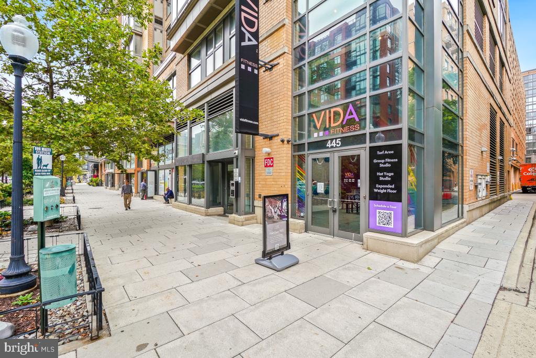
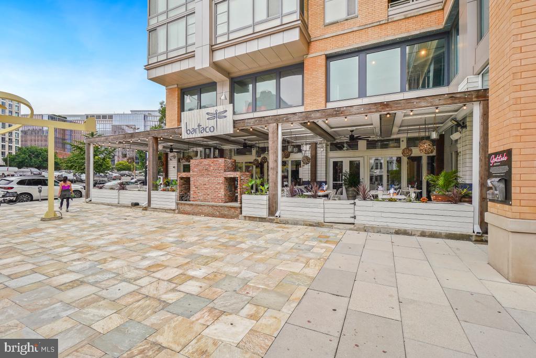
Residents of City Vista enjoy resort-style amenities, including front desk concierge, a rooftop deck and pool, library, community room, private 1-acre park, and secure garage parking. Situated in an unbeatable location, you'll be just steps from Safeway, VIDA Fitness, Sweetgreen, Busboys and Poets, and more. With Gallery Place and Mt. Vernon Square Metro stations only three blocks away, commuting is effortless.

This is urban luxury at its finest--don't miss out!
  • Sold
    Status
  • 2
    Bedrooms
  • 2
    Bathrooms
  • 2008
    Year Built
  • 1,025 Sq.Ft.
    Living Area

Features & Amenities

Area & Lot

  • Status: Sold
  • Living Space: 1,025 Sq.Ft.
  • MLS® ID: DCDC2230700
  • Type: Residential
  • Year Built: 2008
  • Neighborhood: Upper Northwest DC
  • Architecture Styles: Contemporary

Interior

  • Total Bedrooms: 2
  • Total Bathrooms: 2
  • Full Bathrooms: 2
  • Flooring: Hardwood
  • Appliances: Dishwasher, Disposal, Dryer, Oven/Range - Gas, Range Hood, Refrigerator, Stainless Steel Appliances, Washer
  • Other Interior Features: Bathroom - Walk-In Shower, Bathroom - Tub Shower, Breakfast Area, Combination Kitchen/Dining, Combination Dining/Living, Floor Plan - Open, Kitchen - Island, Pantry, Recessed Lighting, Upgraded Countertops, Wood Floors

Exterior & Building

  • Stories: 12
  • Garage Space: 1.0
  • Water Source: Public
  • Parking: Attached Garage
  • Heat Type: Forced Air
  • Air Conditioning: Central A/C
  • Sewer: Public Sewer
  • Disability Features: Elevator
  • HOA Amenities: Common Grounds, Community Center, Elevator, Library, Meeting Room, Pool - Outdoor, Pool - Rooftop, Security, Party Room
  • Security Features: Desk in Lobby, Security System
  • Other Exterior Features: Sidewalks, Roof Deck

Financial

  • Sales Price: $715,000
  • Real Estate Tax: $5,902/yr
  • Zoning: RESIDENTIAL

475 K STREET NW 1126

The Neighborhood:
Upper Northwest DC

38° 54' 25.8912'' N, 77° 2' 12.7356'' W.

Learn More Upper Northwest DC

Work With The Group

Contact Us